

Integrated design-driven real estate firm Optima Inc. today announced the public opening of the Optima Lumina sales gallery, marking the next milestone for its new 133-residence luxury condominium community in downtown Wilmette. Located at 711 Green Bay Road on the ground floor of the neighboring Optima Verdana rental community, the sales gallery is now accepting appointments for prospective buyers to explore the community’s residences, amenities and customization opportunities.
In conjunction with the sales gallery grand opening, Optima has released new conceptual renderings and floor plans illustrating the opportunities buyers have to create custom combination homes at Optima Lumina. These residences can be formed by joining multiple condominiums horizontally, vertically or both. Several concepts exceed 5,000 square feet and showcase the ability to create homes with multiple living areas, private offices, media rooms and expansive entertaining spaces as well as custom pantries, linen closets and mudrooms.
“Since launching pre-sales to our VIP interest list, we’ve seen strong demand from buyers who are looking for thoughtful design, exceptional amenities and the ability to create a home tailored to their unique needs and lifestyle in this popular downtown North Shore community,” said David Hovey Jr., AIA, president of Optima Inc. “With the grand opening of the sales gallery, prospective homeowners now have an opportunity to experience the vision for Optima Lumina firsthand and explore the wide range of customization options available before construction begins.”
The building offers a curated selection of expansive residences for buyers seeking a maintenance-free lifestyle without sacrificing space. Options range from one-bedroom homes starting from $650,000, two-bedroom homes priced from $900,000 and three-bedrooms from $2,000,000.
Designed, developed, built and managed in-house, Optima Lumina will introduce up to 133 luxury residences to the heart of downtown Wilmette, along with approximately 5,900 square feet of retail space and a publicly accessible plaza. Optima Lumina marks the firm’s first use of architectural terracotta on a residential development and incorporates Optima’s signature vertical landscaping system, which lines terraces, courtyards and rooftop spaces with lush greenery selected to remain vibrant year-round.
“Our integrated approach allows us to work directly with homeowners throughout the design process,” added Hovey. “The sales gallery serves as both a showroom and a design center, giving buyers the opportunity to collaborate with our architects and design professionals on solutions that are rarely possible in a traditional condominium development.”
Visitors to the sales gallery can explore Optima Lumina’s architecture, floor plans, material selections and customization options, as well as the community’s 20,000-square-foot collection of wellness-focused amenities, which include a heated rooftop pool with a retractable wall for year-round use, fitness center with yoga and Pilates studios, spa and cold plunge, sauna and steam rooms, red-light therapy, a massage room and a sports lounge with a golf simulator and an indoor pickleball and basketball court.
Additional building amenities include an outdoor garden lounge, rooftop sky deck, residents’ club, chef’s kitchen, business center, library lounge, dog park and pet spa, children’s playroom and landscaped outdoor spaces offering kitchens, grilling stations, dining areas, fire pits and sweeping tree-top views of Wilmette and the surrounding North Shore.
Optima Lumina incorporates numerous sustainability features, in addition to its vertical landscaping system, including VRF heating and cooling systems, induction cooktops, and 100% EV charging capacity throughout the building’s below-grade parking garage. The community is designed for a Two Green Globes certification.
The building will replace the former Imperial Motors dealership site at the corner of Green Bay Road and Washington Avenue, directly across from Wilmette’s Metra commuter rail station. The existing Starbucks at 739 Green Bay Road has announced plans to relocate to a new retail space at Optima Lumina. Site work is expected to begin later this year, with move-ins projected in 2028.
Condominium sales at Optima Lumina are represented by Optima Real Estate Inc. and Jameson Sotheby’s International Realty. The Optima Lumina sales gallery is now open to the public by appointment.
For more information or to schedule an appointment, visit optimalumina.com or call 847-906-8311.
About Optima, Inc.:
Optima, Inc. is a family-owned, design-driven real estate development firm with offices in Illinois and Arizona. For more than 40 years, Optima® has been developing, designing, building, marketing and managing striking urban and suburban luxury residential communities. From the beginning, Optima® aimed to reinvent housing by integrating the functions involved in new construction within one company. Optima® controls and executes every aspect of the process in-house – development, design, construction, sales and management – for a dynamic system that offers greater focus and fluidity. Optima® is committed to delivering extraordinary living through design, innovation, sustainability and management. The result has been the creation of over 40 communities in Arizona and Illinois, along with being nationally recognized with over 100 prestigious awards. In 2021, Optima® was named AIA Chicago Firm of the Year as well as a Crain’s Best Places to Work for the second year in a row. Learn more at Optima, Inc.
PHOTOS: Click HERE to view renderings and floor plans accompanying this story.
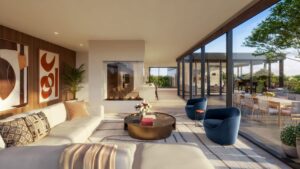
Optima Lumina_Combination Residence: Optima Lumina offers early buyers the opportunity to combine multiple condominiums horizontally, vertically, or both to create highly customized residences tailored to their lifestyle, with several combination-home concepts exceeding 5,000 square feet. (Rendering by DBOX for Optima, Inc.)
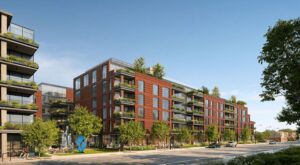
Optima Lumina_Exterior: Optima Lumina’s architecture combines timeless terracotta materials with Optima’s signature vertical landscaping system, creating a striking facade that steps back as the building rises, complementing the surrounding community. (Rendering by DBOX for Optima, Inc.)
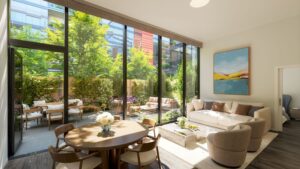
Optima Lumina_Ground-Floor Residence With Private Courtyard: Among Optima Lumina’s most distinctive offerings are ground-floor residences with private courtyards. Select duplex residences combine the privacy and functionality of a single-family home with the convenience of a luxury condominium lifestyle, with two levels of living space and direct access to the home’s designated indoor parking spaces. (Rendering by DBOX for Optima, Inc.)
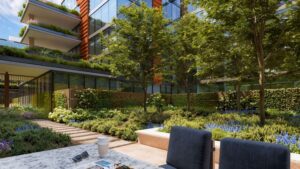
Optima Lumina_Courtyard: Optima Lumina’s landscaped central courtyard is among the community’s wide range of residential amenities, including an indoor basketball and pickleball court, fitness center, chef’s kitchen, residents’ club, steam room, sauna, red-light therapy and pool with a retractable glass wall. (Rendering by DBOX for Optima, Inc.)